

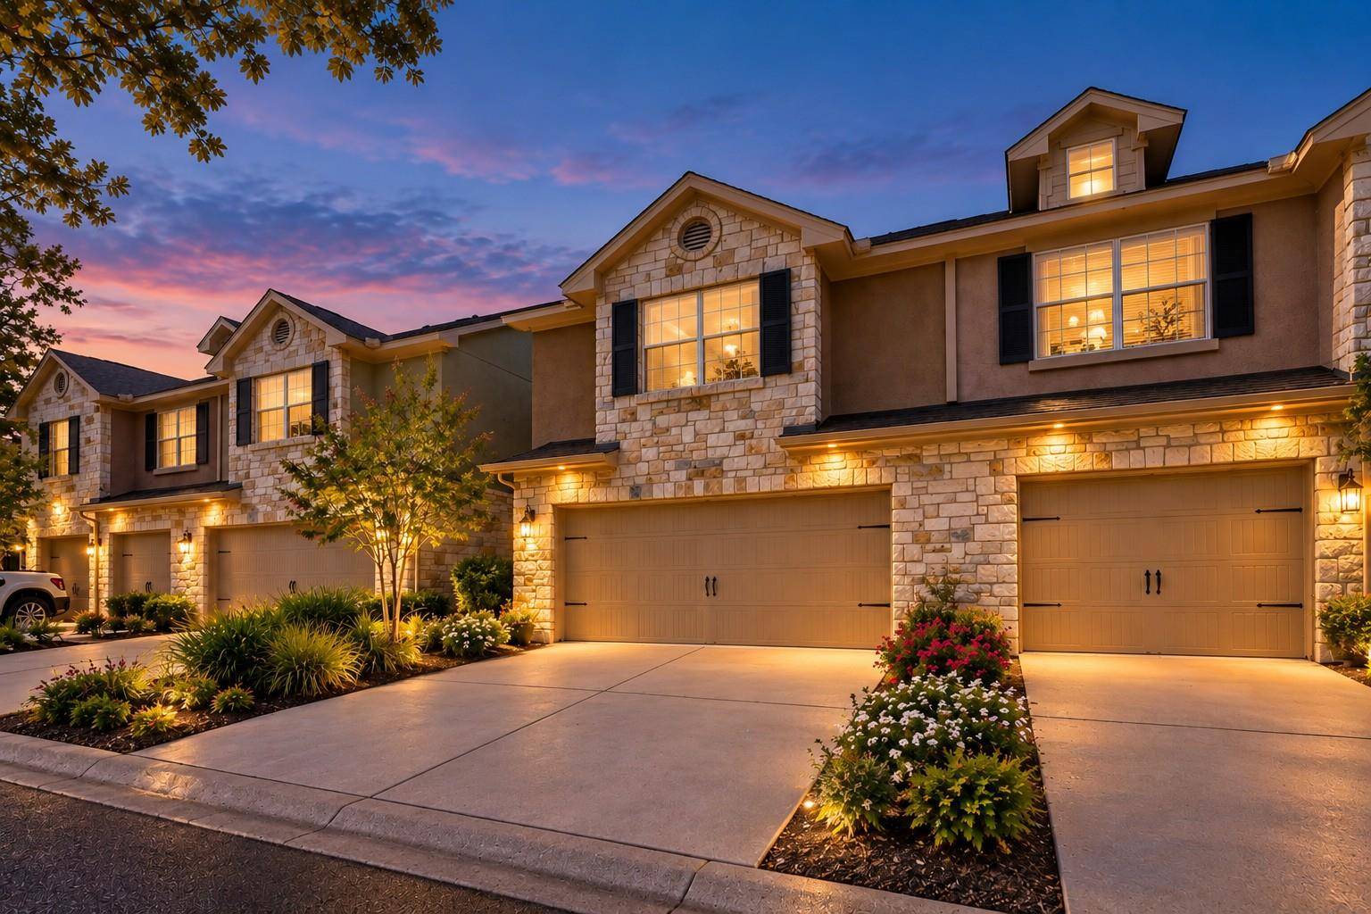
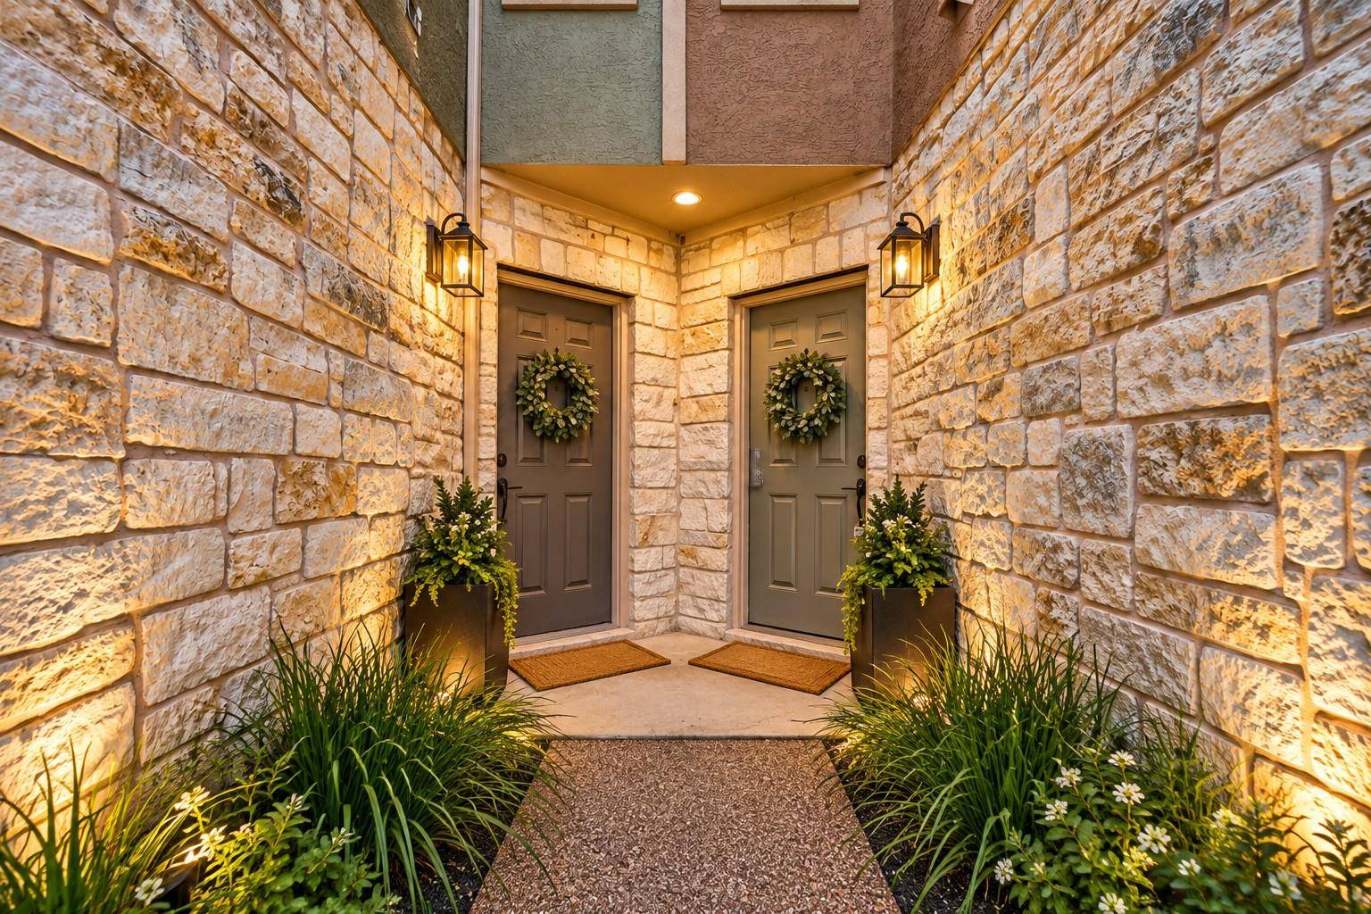
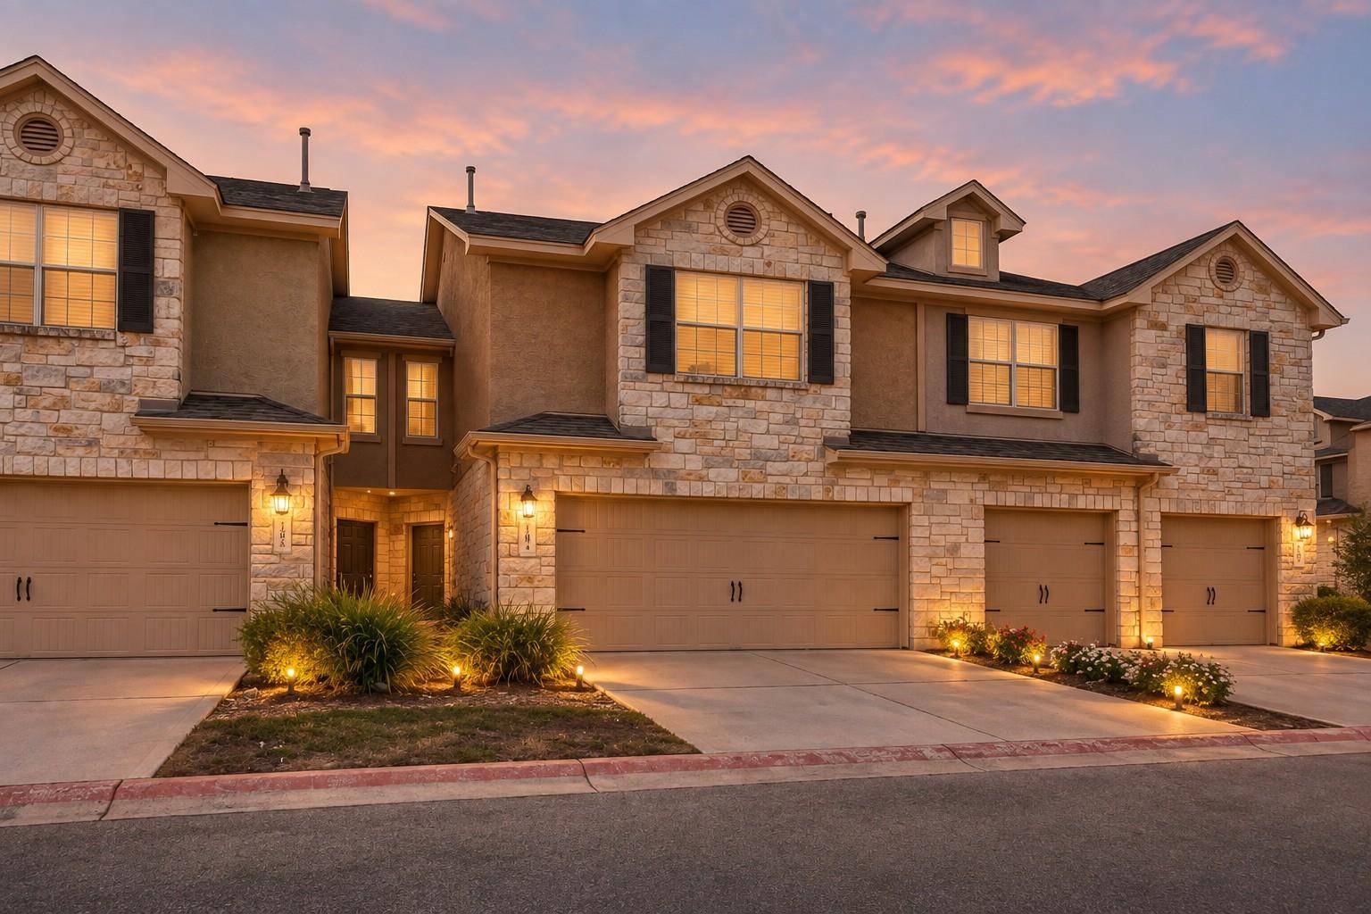

Open House
Sun Sep 13, 3:00pm - 5:00pm
UPDATED:
Key Details
Property Type Condo
Sub Type Condominium
Listing Status Active
Purchase Type For Sale
Square Footage 1,590 sqft
Price per Sqft $198
Subdivision Silver Oak Twnhms
MLS Listing ID 2857867
Style 1st Floor Entry,Multi-level Floor Plan
Bedrooms 2
Full Baths 2
Half Baths 1
HOA Fees $360/mo
HOA Y/N Yes
Year Built 2008
Annual Tax Amount $6,380
Tax Year 2025
Property Sub-Type Condominium
Source actris
Property Description
The location is a major standout. Set between the Lakeline and Whitestone corridors, this home offers convenient access to 183, 183A, SH 45, Parmer Lane and I-35, making trips toward major Northwest Austin employers—including Apple, Dell, IBM, Visa, PayPal, HP and Seton-area medical employment—straightforward. Shopping, dining, Lakeline Mall, Super H-E-B, the Round Rock/IKEA area, medical services, trails and everyday conveniences are all within easy reach.
Inside, the layout is bright, open and practical, with living and dining spaces flowing naturally into the kitchen. Warm wood cabinetry, granite countertops, generous prep space and a breakfast bar create an inviting main level, while the upstairs flex area offers valuable room for a home office, second living area, media room or reading retreat. The oversized primary suite provides additional flexibility, and the attached two-car garage adds the storage and parking buyers want.
Out back, the private fenced patio and yard offer just enough outdoor space for morning coffee, evening entertaining, pets or a small garden—without the upkeep of a large lot. Mandarin Flyway Pond and nearby walking areas provide another easy outdoor escape close to home.
Close Austin's major employment centers while offering community amenities! We love it, too!
Location
State TX
County Williamson
Interior
Interior Features Breakfast Bar, Coffered Ceiling(s), Ceiling-High, Ceiling-Vaulted, Multiple Living Areas, Recessed Lighting, Walk-In Closet(s)
Heating Central
Cooling Central Air
Flooring Carpet, Tile
Fireplaces Type None
Fireplace No
Appliance Dishwasher, Disposal, Microwave, Free-Standing Range, Self Cleaning Oven, Washer/Dryer, Water Heater
Exterior
Exterior Feature No Exterior Steps, Private Yard
Garage Spaces 2.0
Fence Privacy
Pool None
Community Features Common Grounds
Utilities Available See Remarks, Electricity Available, Natural Gas Available
Waterfront Description None
View None
Roof Type Composition
Porch Patio
Total Parking Spaces 4
Private Pool No
Building
Lot Description Interior Lot, Landscaped, Sprinkler - Automatic
Faces South
Foundation Slab
Sewer MUD
Water MUD
Level or Stories Two
Structure Type Masonry – Partial,Stucco
New Construction No
Schools
Elementary Schools Ronald Reagan
Middle Schools Artie L Henry
High Schools Vista Ridge
School District Leander Isd
Others
HOA Fee Include Common Area Maintenance,Maintenance Structure,Sewer,Trash,Water
Special Listing Condition Standard
NEARBY SCHOOL & BUSINESS
GET MORE INFORMATION