


Open House
Sat Sep 12, 11:00am - 1:00pm
UPDATED:
Key Details
Property Type Single Family Home
Sub Type Single Family Residence
Listing Status Active
Purchase Type For Sale
Square Footage 3,286 sqft
Price per Sqft $607
Subdivision Davenport Ranch Ph 01 Sec 01
MLS Listing ID 7220398
Style 1st Floor Entry
Bedrooms 4
Full Baths 3
Half Baths 1
HOA Fees $800/ann
HOA Y/N Yes
Year Built 1984
Annual Tax Amount $12,473
Tax Year 2026
Lot Size 0.313 Acres
Acres 0.313
Lot Dimensions 93 x 129
Property Sub-Type Single Family Residence
Source actris
Property Description
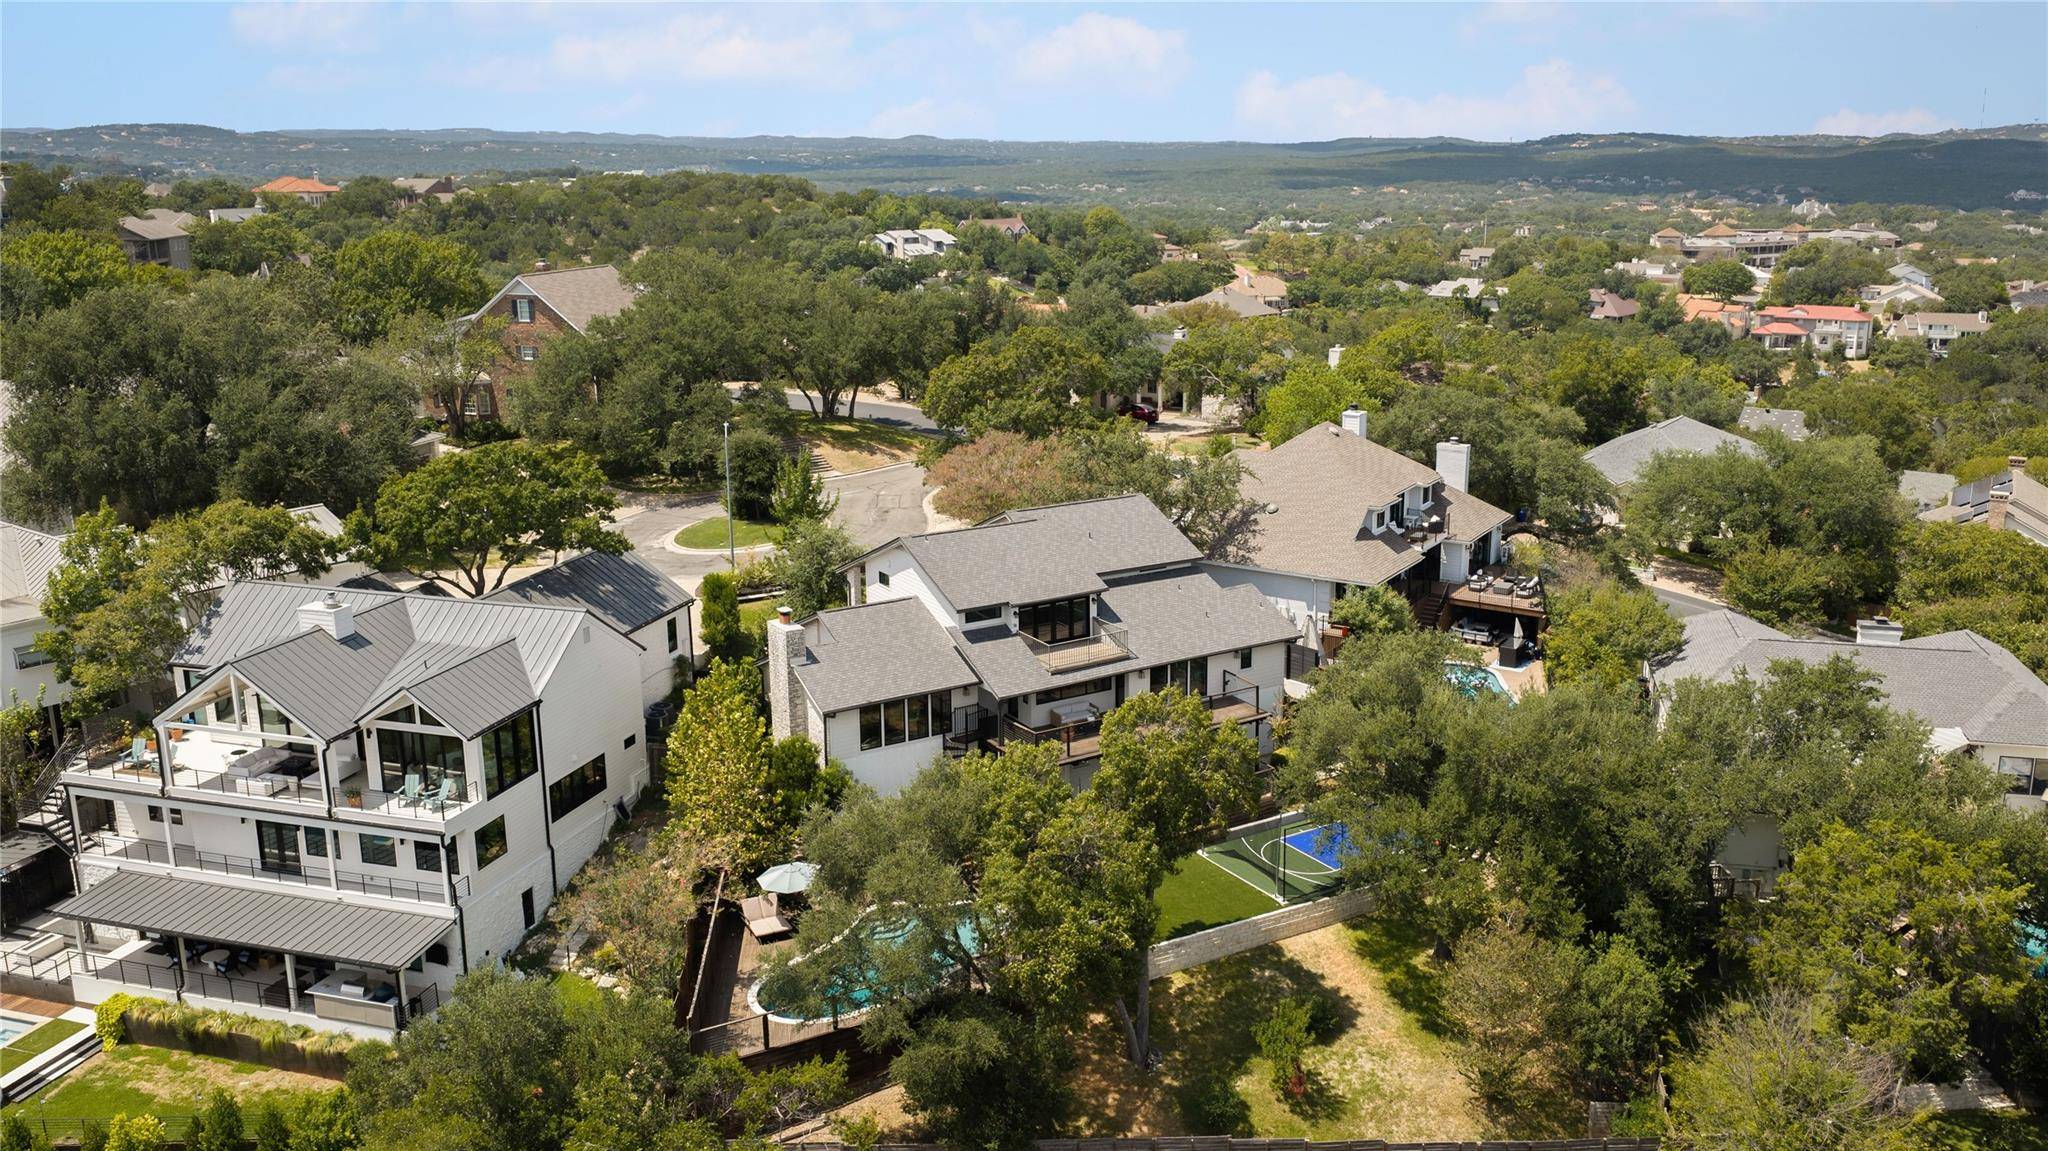
And then there's the backyard. It is hard to find a property anywhere in Westlake that gives you a pool, a full sport court AND still leaves plenty of usable yard for kids, pets, entertaining or just enjoying the outdoors. It is one of those backyards that actually gets used and makes this home especially hard to duplicate.
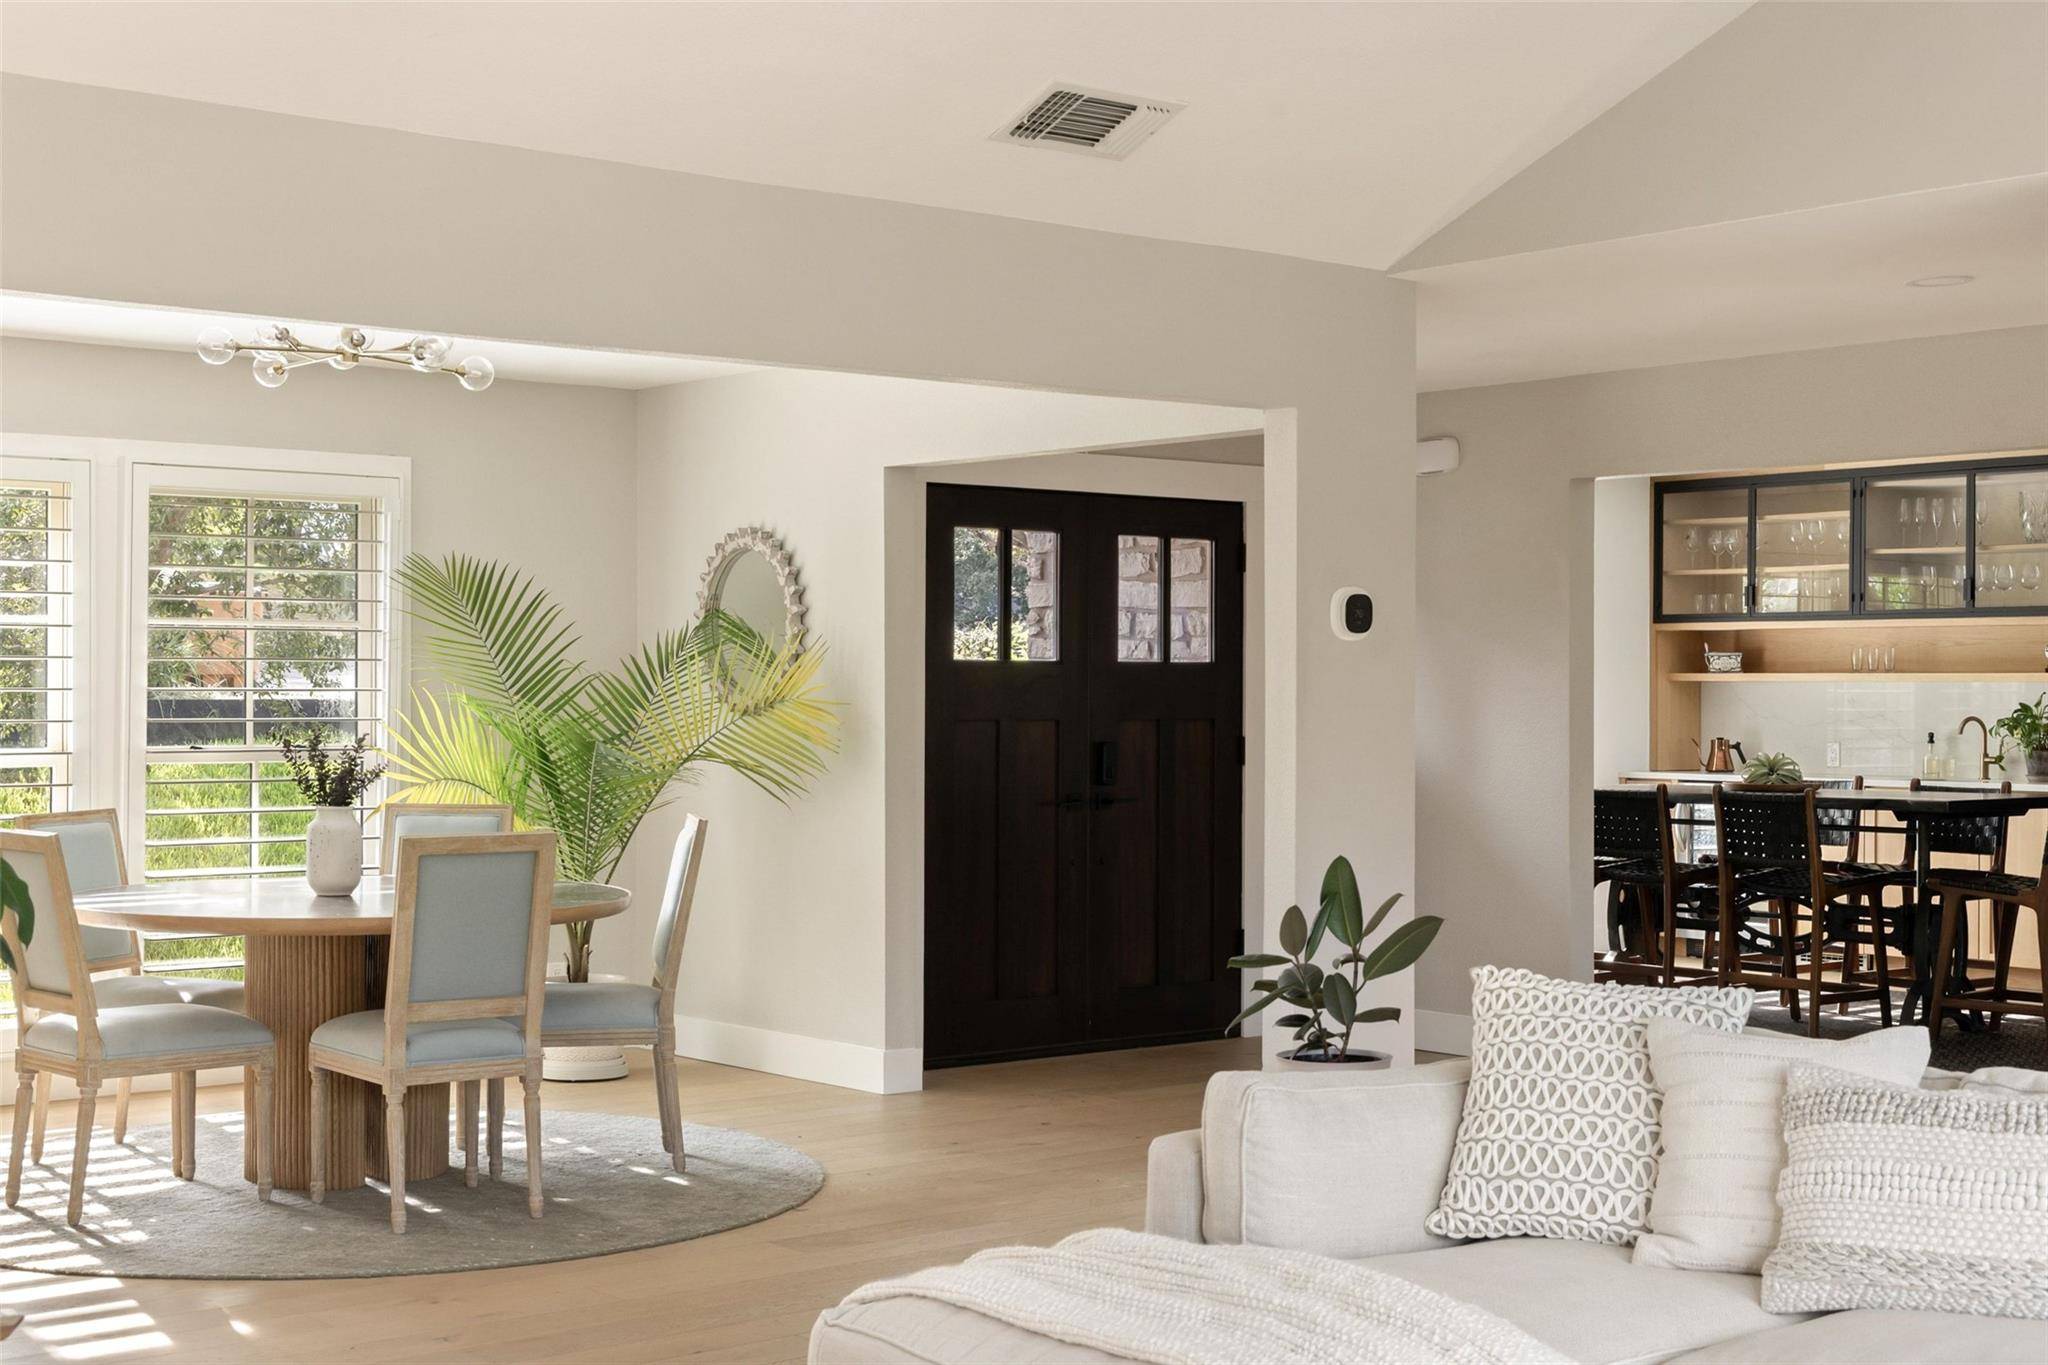
Inside, the primary suite is on the main level along with the kitchen, dining and living spaces, all with an easy, open flow. Upstairs are three additional bedrooms, two full baths, a game room and an oversized laundry room with plenty of extra space.
More than anything, this house just feels good. It is warm, inviting, charming and comfortable without trying too hard. Everything has been updated and cared for, so the next owner can simply move in and start enjoying it.
The home is vacant and easy to show. We are happy to accommodate showings most anytime.
Location
State TX
County Travis
Rooms
Main Level Bedrooms 1
Interior
Interior Features Breakfast Bar, Ceiling-Vaulted, In-Law Floorplan, Interior Steps, Multiple Dining Areas, Multiple Living Areas, Primary Bedroom on Main
Heating Central, Electric
Cooling Central Air
Flooring Carpet, Tile, Wood
Fireplaces Number 1
Fireplaces Type Living Room
Fireplace No
Appliance Dishwasher, Disposal, Microwave, Oven, Refrigerator, Self Cleaning Oven, Trash Compactor, Vented Exhaust Fan
Exterior
Exterior Feature None
Garage Spaces 2.0
Fence Privacy, Wood
Pool Diving Board, In Ground
Community Features See Remarks
Utilities Available Electricity Available, Underground Utilities
Waterfront Description None
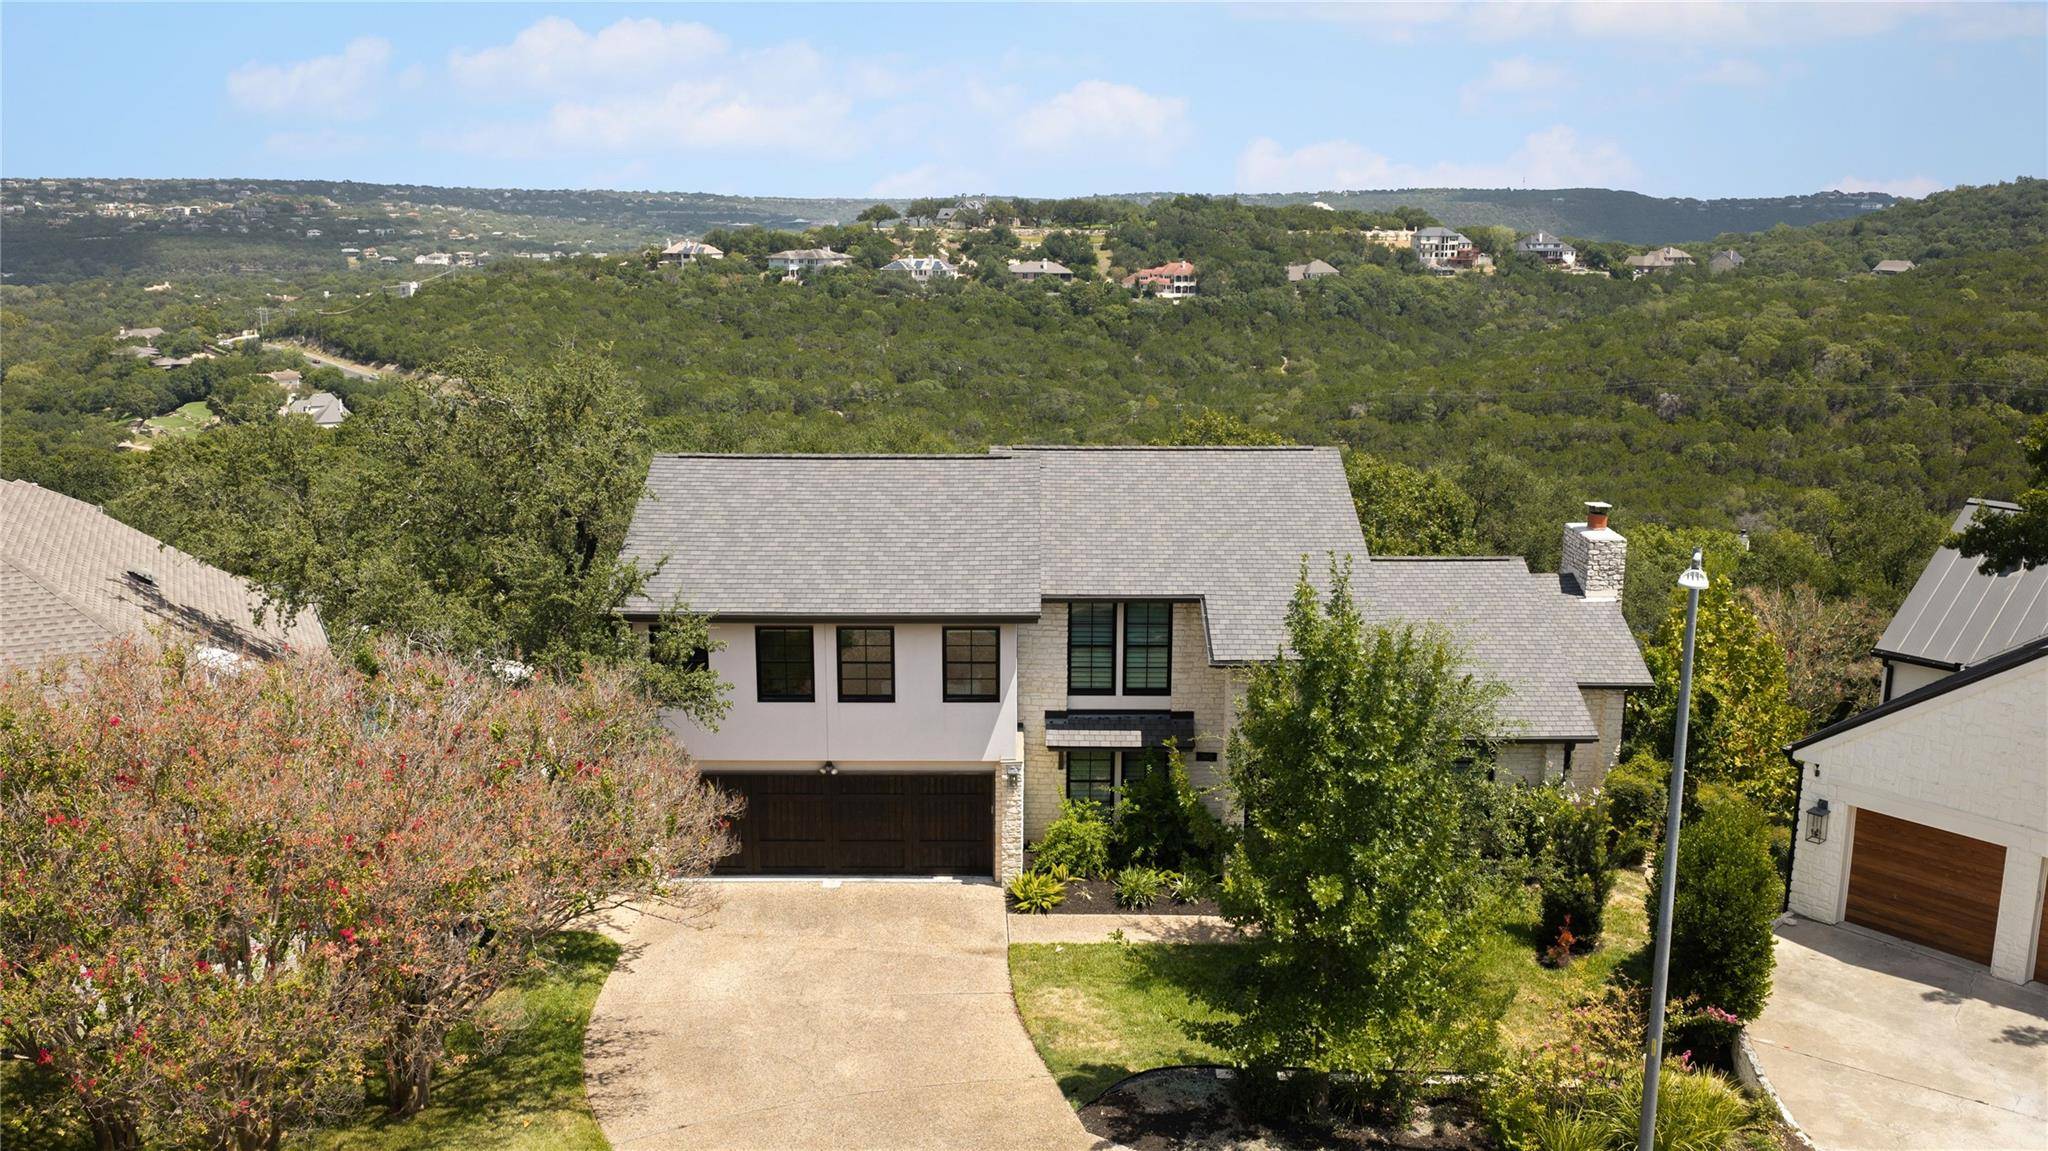
View City, Hill Country
Roof Type Composition
Porch Covered, Deck, Patio
Total Parking Spaces 6
Private Pool Yes
Building
Lot Description Cul-De-Sac, Sprinkler - Automatic, Trees-Medium (20 Ft - 40 Ft)
Faces South
Foundation Slab
Sewer Public Sewer
Water Public
Level or Stories Two
Structure Type Masonry – Partial,Frame,Stone
New Construction No
Schools
Elementary Schools Bridge Point
Middle Schools Hill Country
High Schools Westlake
School District Eanes Isd
Others
HOA Fee Include Common Area Maintenance
Special Listing Condition Standard
NEARBY SCHOOL & BUSINESS
GET MORE INFORMATION