


Open House
Wed Sep 09, 10:00am - 12:00pm
Sat Sep 12, 1:00pm - 3:00pm
Sun Sep 13, 12:00pm - 2:00pm
UPDATED:
Key Details
Property Type Single Family Home
Sub Type Single Family Residence
Listing Status Active
Purchase Type For Sale
Square Footage 4,364 sqft
Price per Sqft $779
Subdivision Westview On Lake Austin Ph A
MLS Listing ID 8525848
Bedrooms 5
Full Baths 4
Half Baths 1
HOA Fees $1,301/ann
HOA Y/N Yes
Year Built 1990
Annual Tax Amount $51,189
Tax Year 2026
Lot Size 0.848 Acres
Acres 0.8481
Property Sub-Type Single Family Residence
Source actris
Property Description
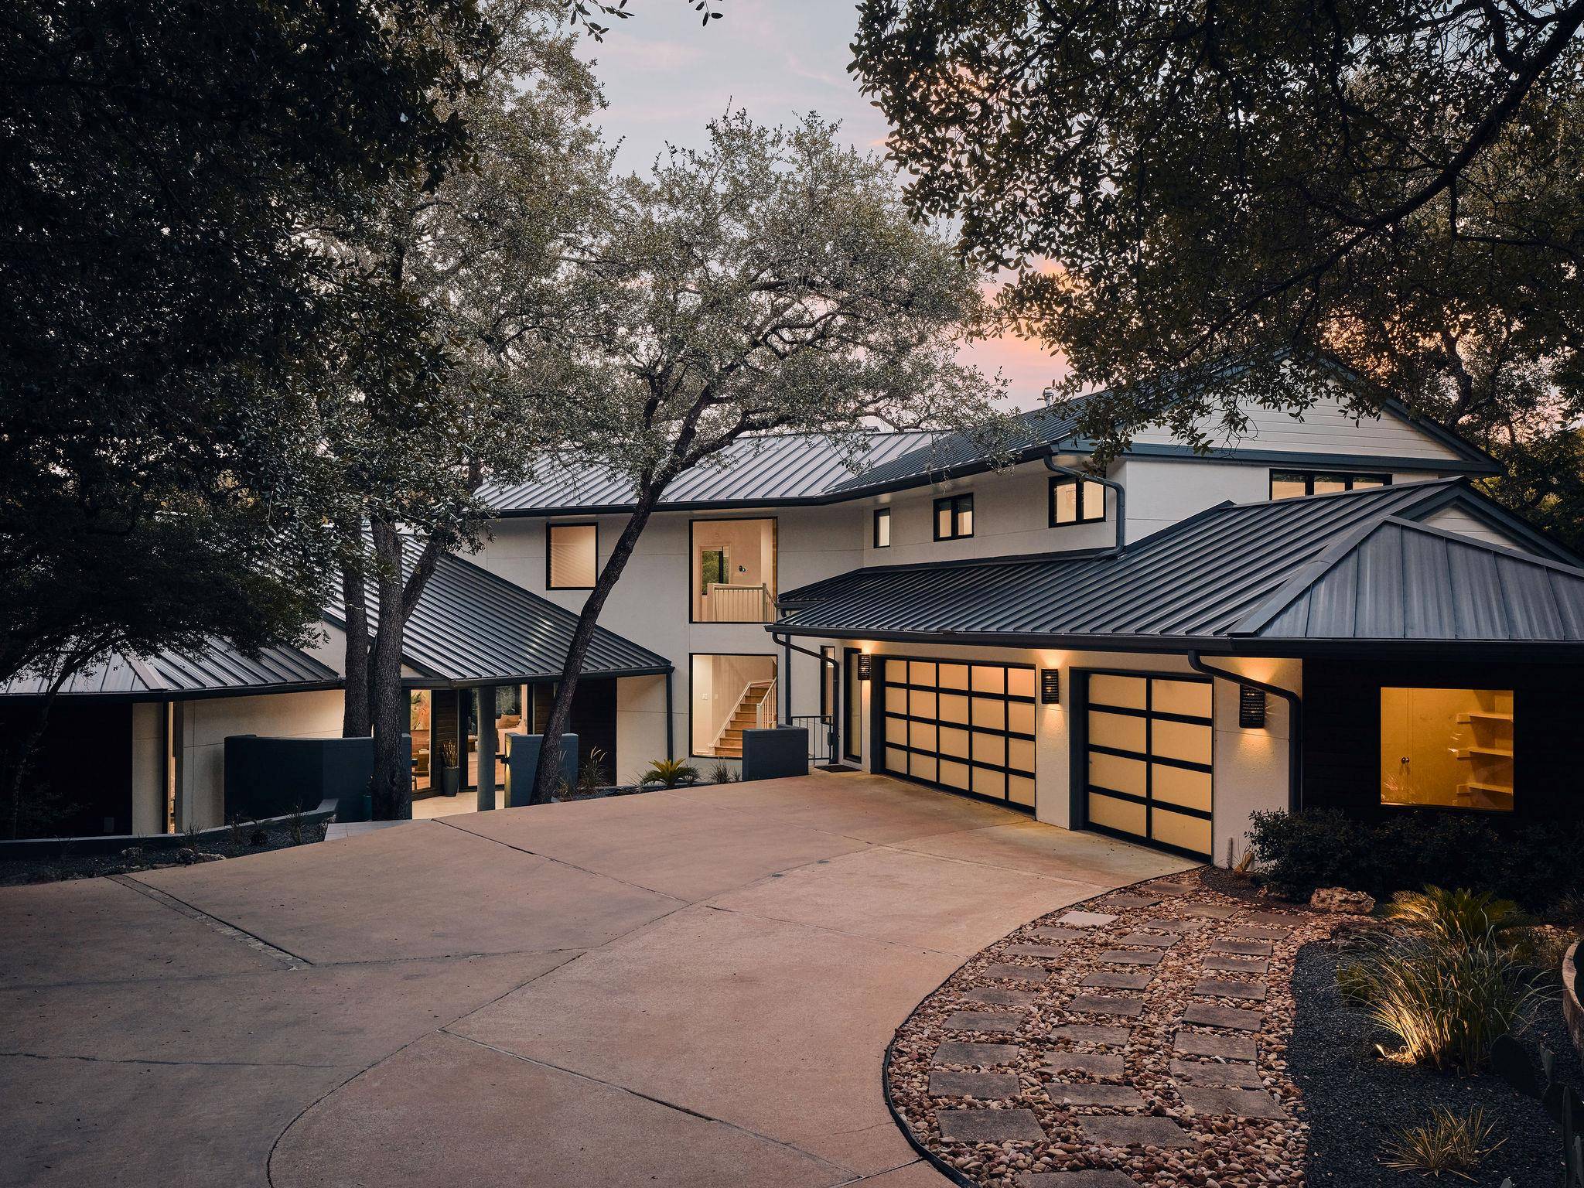
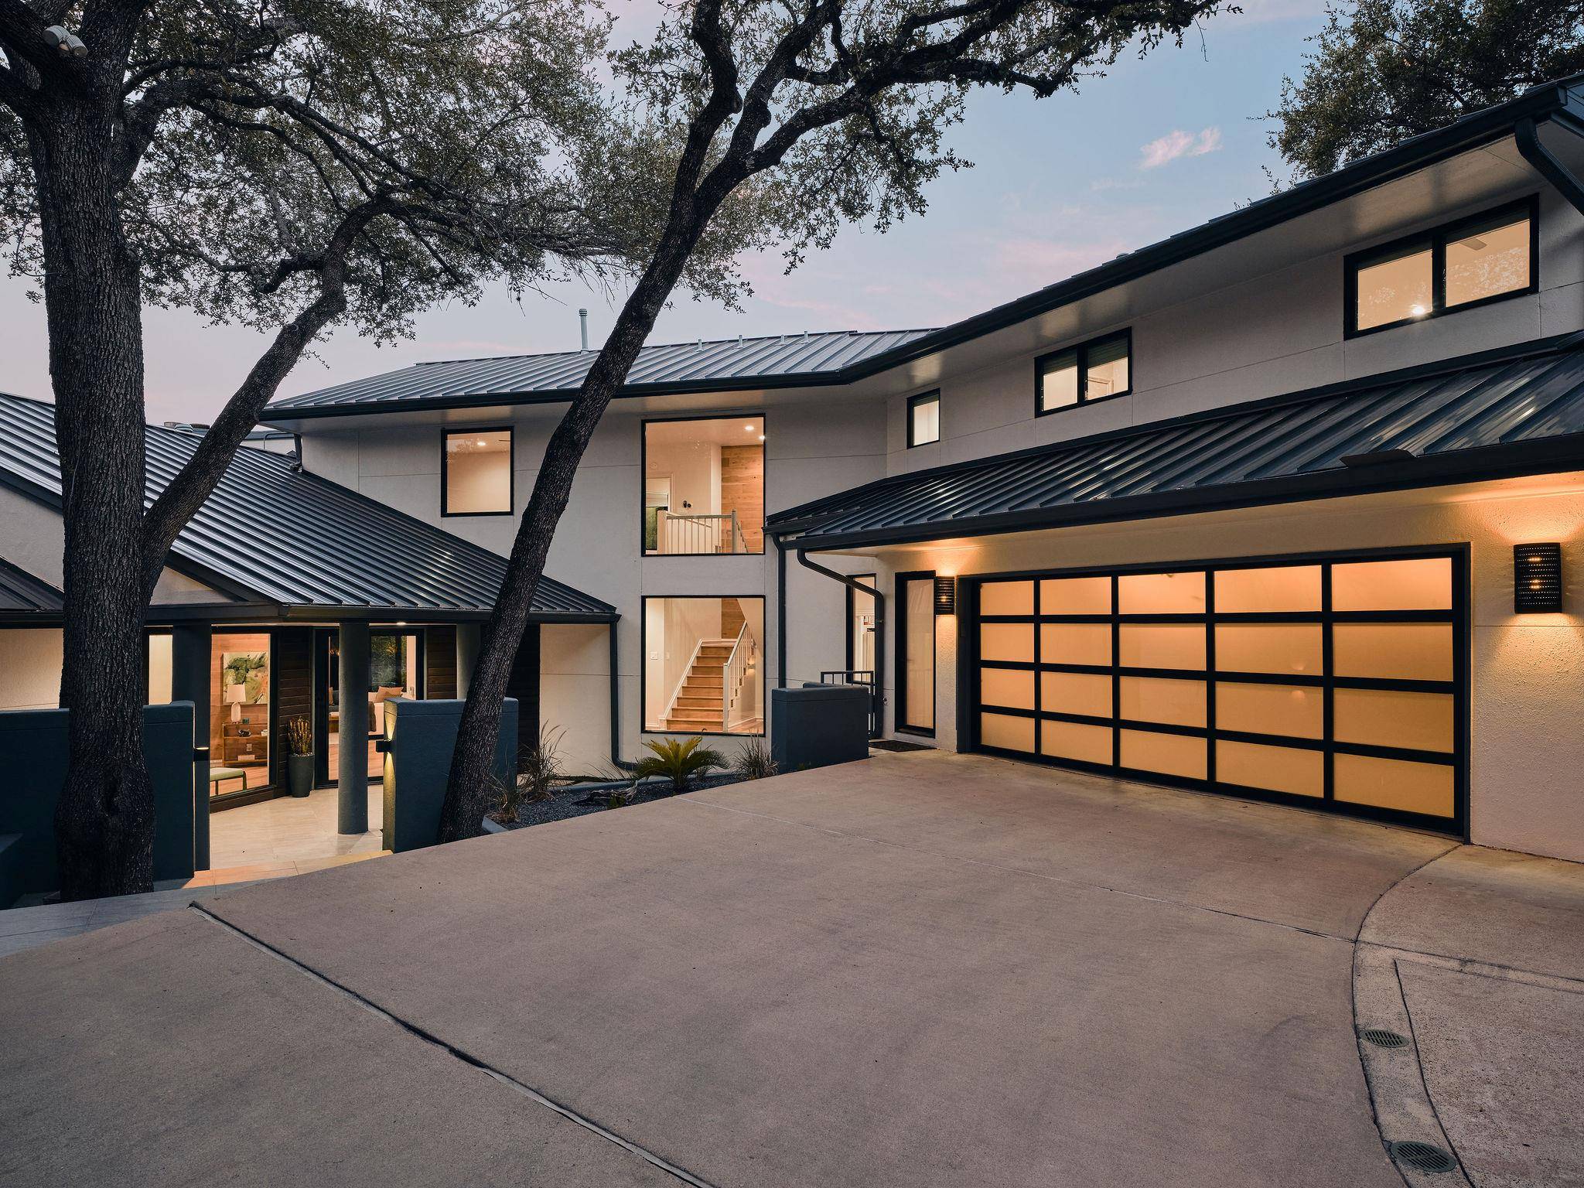
Inside, the home unfolds with a clean, well-connected layout that allows each space to feel both open and intentional. Natural light moves easily through the main living areas, creating a rhythm that feels both comfortable and refined. The kitchen is centrally positioned, anchoring the home while remaining connected to the surrounding living spaces. A mix of main-level and upper-level living areas provides flexibility, allowing the home to adapt to both everyday living and hosting with ease.
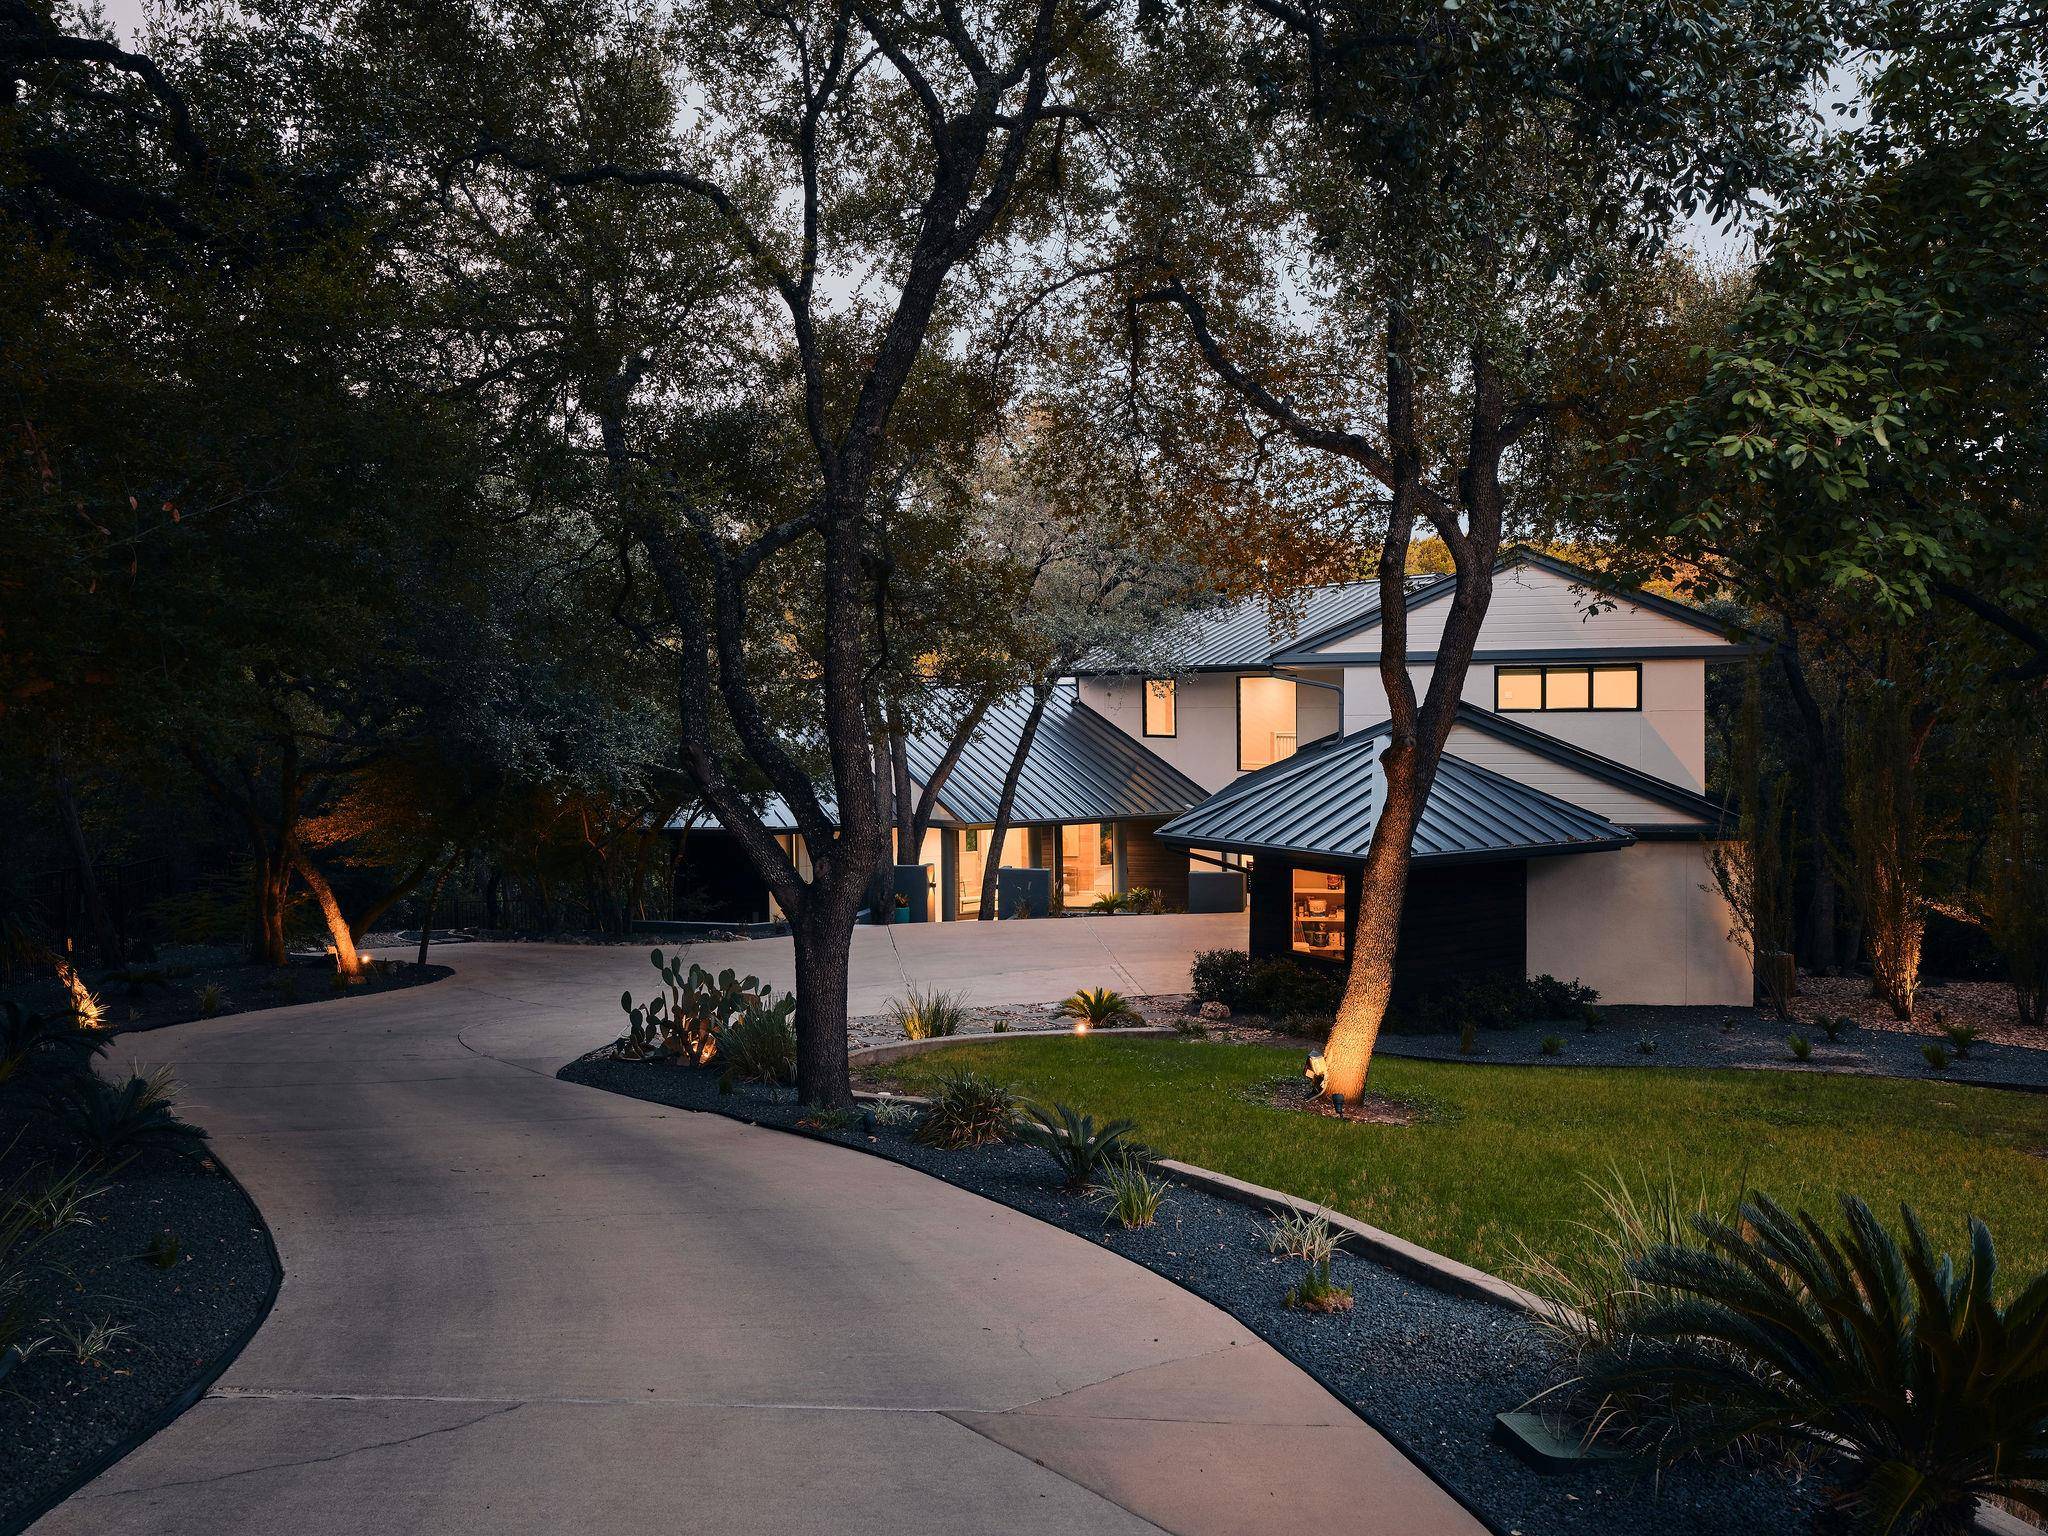
Outdoor living is equally considered, with a pool and spa set within a tree-lined backdrop that enhances the overall sense of retreat. A screened-in porch and multiple terraces extend the living spaces outward, offering places to gather or unwind while remaining connected to the natural setting. The result is a home that balances design, setting, and livability in a way that feels both elevated and effortless.
Location
State TX
County Travis
Rooms
Main Level Bedrooms 2
Interior
Interior Features Breakfast Bar, Ceiling Fan(s), Granite Counters, Double Vanity, Interior Steps, Kitchen Island, Pantry, Walk-In Closet(s)
Heating Central
Cooling Ceiling Fan(s), Central Air
Flooring Carpet, Tile, Wood
Fireplaces Number 2
Fireplaces Type Living Room, Primary Bedroom
Fireplace No
Appliance Built-In Oven(s), Built-In Refrigerator, Dishwasher, Disposal, Microwave, Wine Cooler
Exterior
Exterior Feature Exterior Steps, Outdoor Grill
Garage Spaces 3.0
Fence Back Yard
Pool In Ground, Outdoor Pool
Community Features Common Grounds, Street Lights
Utilities Available Electricity Connected, Water Connected
Waterfront Description Creek
View Creek/Stream, Hill Country, Panoramic, Park/Greenbelt, Trees/Woods
Roof Type Tile
Porch Deck, Patio, Wrap Around
Total Parking Spaces 4
Private Pool Yes
Building
Lot Description Greenbelt, Back Yard, Landscaped
Faces Northwest
Foundation Slab
Sewer Septic Tank
Water Private
Level or Stories Two
Structure Type Stucco
New Construction No
Schools
Elementary Schools Bridge Point
Middle Schools Hill Country
High Schools Westlake
School District Eanes Isd
Others
HOA Fee Include Common Area Maintenance,Sewer
Special Listing Condition Standard
NEARBY SCHOOL & BUSINESS
GET MORE INFORMATION