


UPDATED:
Key Details
Property Type Single Family Home
Sub Type Single Family Residence
Listing Status Active
Purchase Type For Sale
Square Footage 1,334 sqft
Price per Sqft $262
Subdivision Chisholm Vly West Sec 04
MLS Listing ID 8517632
Bedrooms 3
Full Baths 2
HOA Y/N No
Year Built 1986
Annual Tax Amount $5,305
Tax Year 2026
Lot Size 7,426 Sqft
Acres 0.1705
Property Sub-Type Single Family Residence
Source actris
Property Description
Inside, high vaulted ceilings and a stone fireplace anchor the central living room, where tile flooring flows through the main living spaces. The updated kitchen features new kitchen cabinets, new granite countertops, backsplash, and stainless steel appliances, including a dishwasher and gas range. An adjacent breakfast area is highlighted by a bay window and tile flooring.
All three bedrooms feature new laminate floors and new floor trim throughout. The remodeled master bathroom showcases updated fixtures and a walk-in tiled shower. Ceiling fans and blinds are installed across the auxiliary bedrooms, and a separate laundry room offers practical utility with a washer hookup and electric dryer hookup.
In the back yard, a private yard setting is defined by wooden fencing and shaded by mature trees. A new concrete patio offers space for outdoor living, complemented by a covered patio area and rain gutters along the roofline.
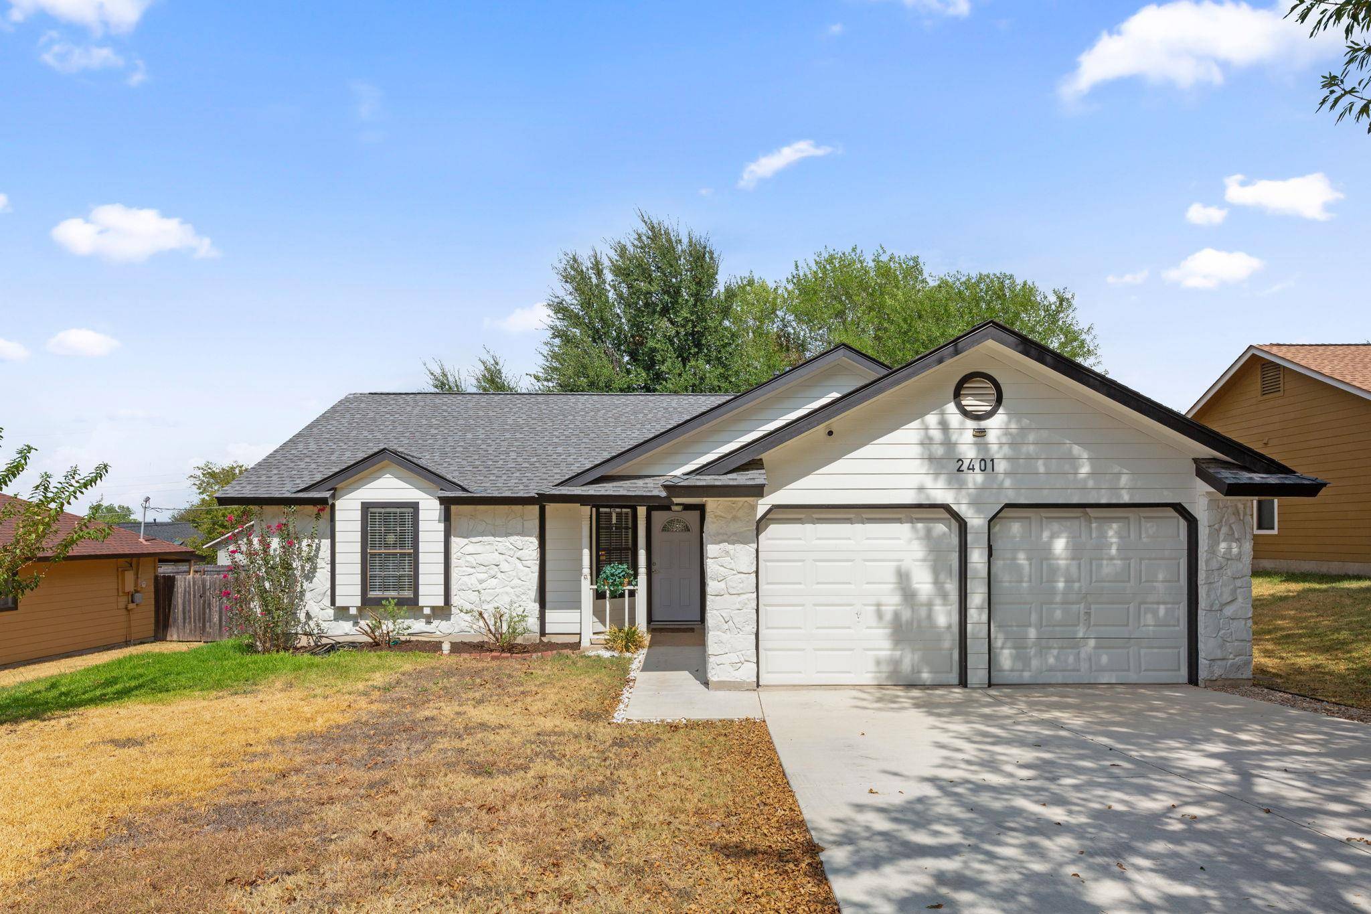
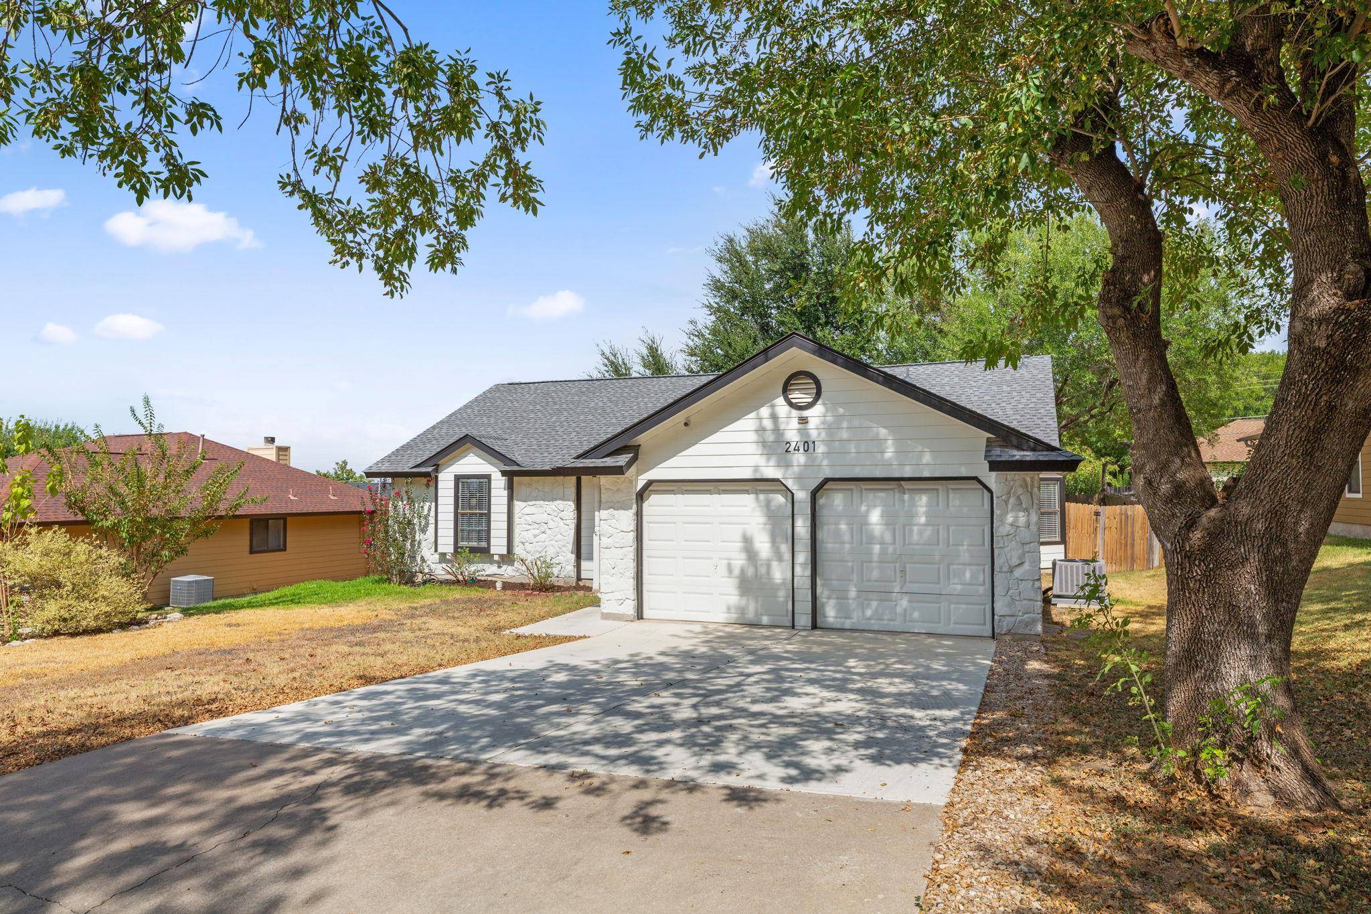
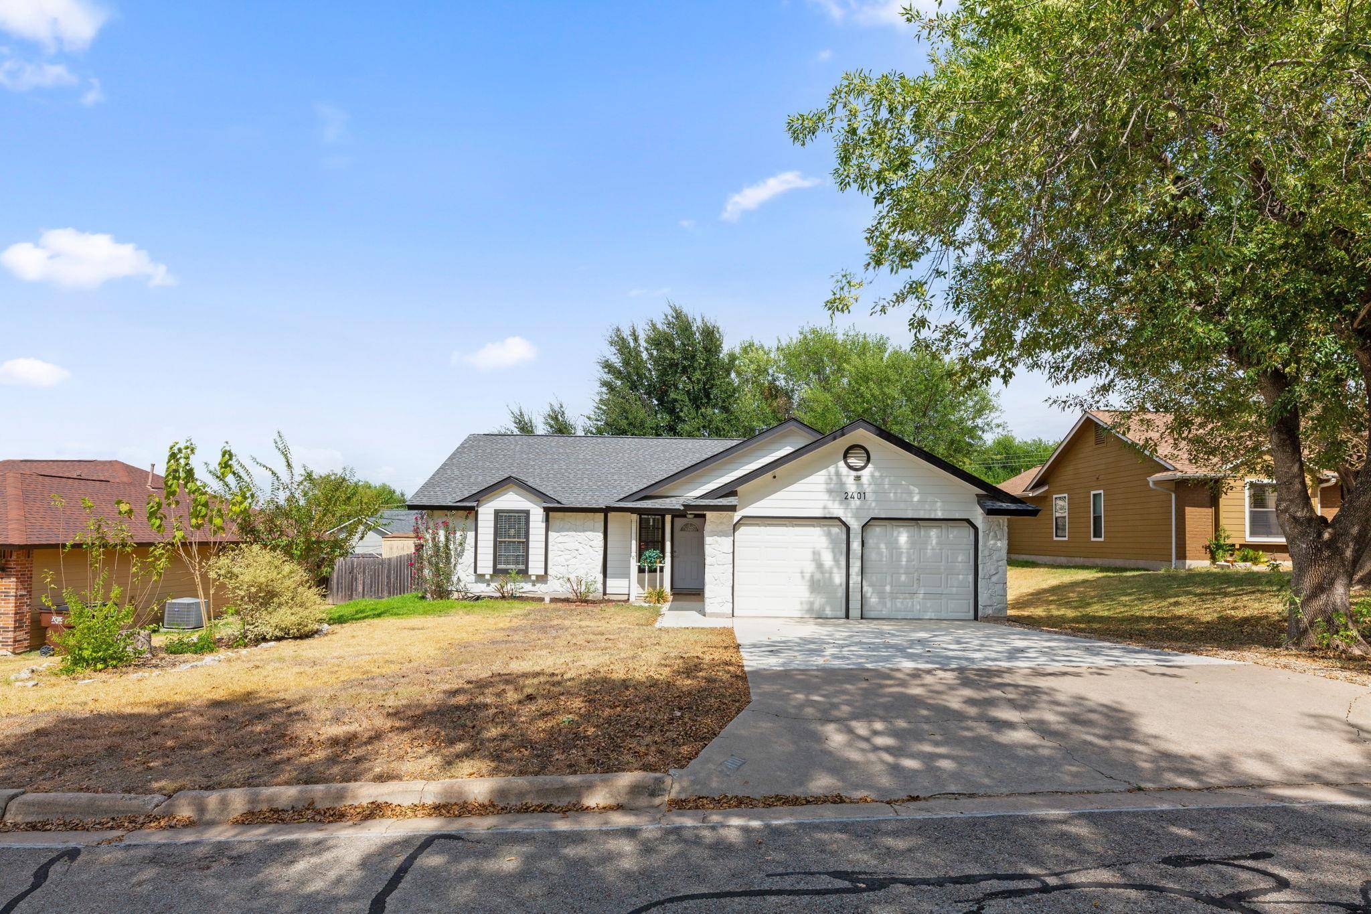
This classic single-story home at 2401 Lasso Drive offers a functional layout with updated systems, including a new AC unit installed in 2026. Schedule a viewing to experience these updates in person.
Location
State TX
County Williamson
Rooms
Main Level Bedrooms 3
Interior
Interior Features Cathedral Ceiling(s), Open Floorplan, Primary Bedroom on Main
Heating Central
Cooling Central Air
Flooring Tile
Fireplaces Number 1
Fireplaces Type Masonry
Fireplace No
Appliance Cooktop, Dishwasher, Microwave, Free-Standing Gas Oven, Free-Standing Refrigerator
Exterior
Exterior Feature Private Yard
Garage Spaces 2.0
Fence Back Yard, Privacy
Pool None
Community Features None
Utilities Available Electricity Connected, Sewer Connected, Water Connected
Waterfront Description None
View Neighborhood
Roof Type Shingle
Porch Covered, Patio, Porch, Rear Porch
Total Parking Spaces 2
Private Pool No
Building
Lot Description Back Yard, Public Maintained Road
Faces South
Foundation Slab
Sewer Public Sewer
Water Public
Level or Stories One
Structure Type HardiPlank Type,Stone
New Construction No
Schools
Elementary Schools Bluebonnet
Middle Schools Chisholm Trail
High Schools Round Rock
School District Round Rock Isd
Others
Special Listing Condition Standard
NEARBY SCHOOL & BUSINESS
GET MORE INFORMATION